Modular kitchens & wardrobes · Salem
Custom modular kitchens and wardrobes, designed around how you cook and store, shown to you in 3D, and installed by our own team in Salem.
Designed for Indian kitchens
Indian cooking needs strong ventilation, generous counter space, easy-clean surfaces and storage for everything from tall vessels to daily masalas. We plan your kitchen layout around your cooking routine first, then choose carcass materials, shutters, hardware and lighting to match your budget.
You see a 3D design of the kitchen with exact dimensions and finishes before we fabricate anything, so there are no surprises on installation day.
Layouts and storage
Efficient work triangles for apartments and independent houses, with corner storage solutions.
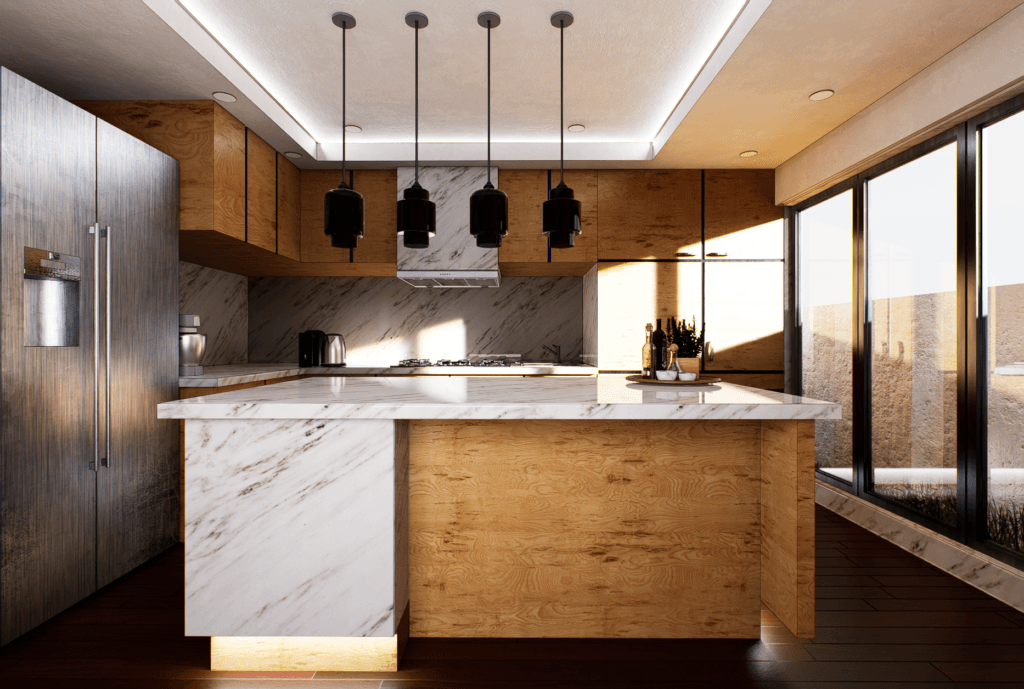
Open kitchens with breakfast counters and islands for villas and larger homes.
Tall pull-outs, appliance towers and pantry storage that keep counters clear.
Sliding and hinged wardrobes with lofts, drawers and dressing units for every bedroom.
Laminate, acrylic, PU and veneer shutters, with quartz or granite countertops.
Soft-close channels and hinges, baskets, under-cabinet lighting and chimney planning.
Your kitchen’s price depends on its size, layout, shutter finish, countertop and hardware. We give you an itemised quotation after the site measurement, so you can compare options line by line. Wardrobes are estimated by area — try the wardrobe add-on in our cost calculator for a quick figure.
It depends on your room shape and how you cook. L-shaped suits most apartments, parallel works for narrow kitchens, and islands suit larger open plans. We recommend a layout after measuring your space.
Laminate and acrylic are durable and easy to clean for everyday Indian cooking. PU and veneer give a richer look with a little more care. We show samples during material selection.
Yes. We can replace an old kitchen with modular units, and handle any tiling, plumbing or electrical changes as part of a renovation.
Yes. We design and install sliding and hinged wardrobes, lofts and dressing units, usually alongside the kitchen for a consistent finish.
We’ll measure your kitchen and show you a 3D design with an itemised quote.