Our services
Residential, commercial, modular kitchen, renovation, 3D elevation, walkthrough and landscape design — planned, visualised in 3D and built by one team in Salem.
What we do
The Opulent Spaces is a turnkey interior design studio in Salem. Every project — from a single modular kitchen to a full villa or office — starts with a site visit and a 3D design you approve before any work begins.
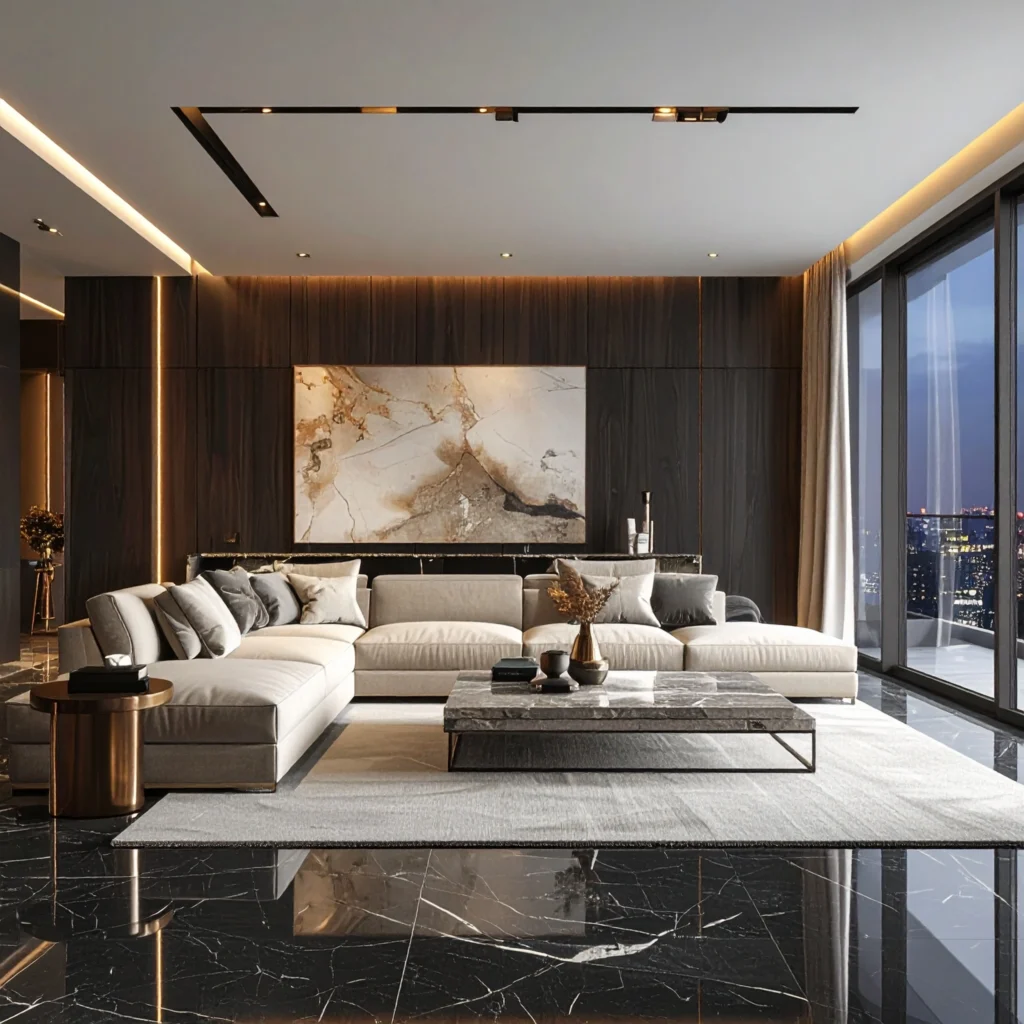
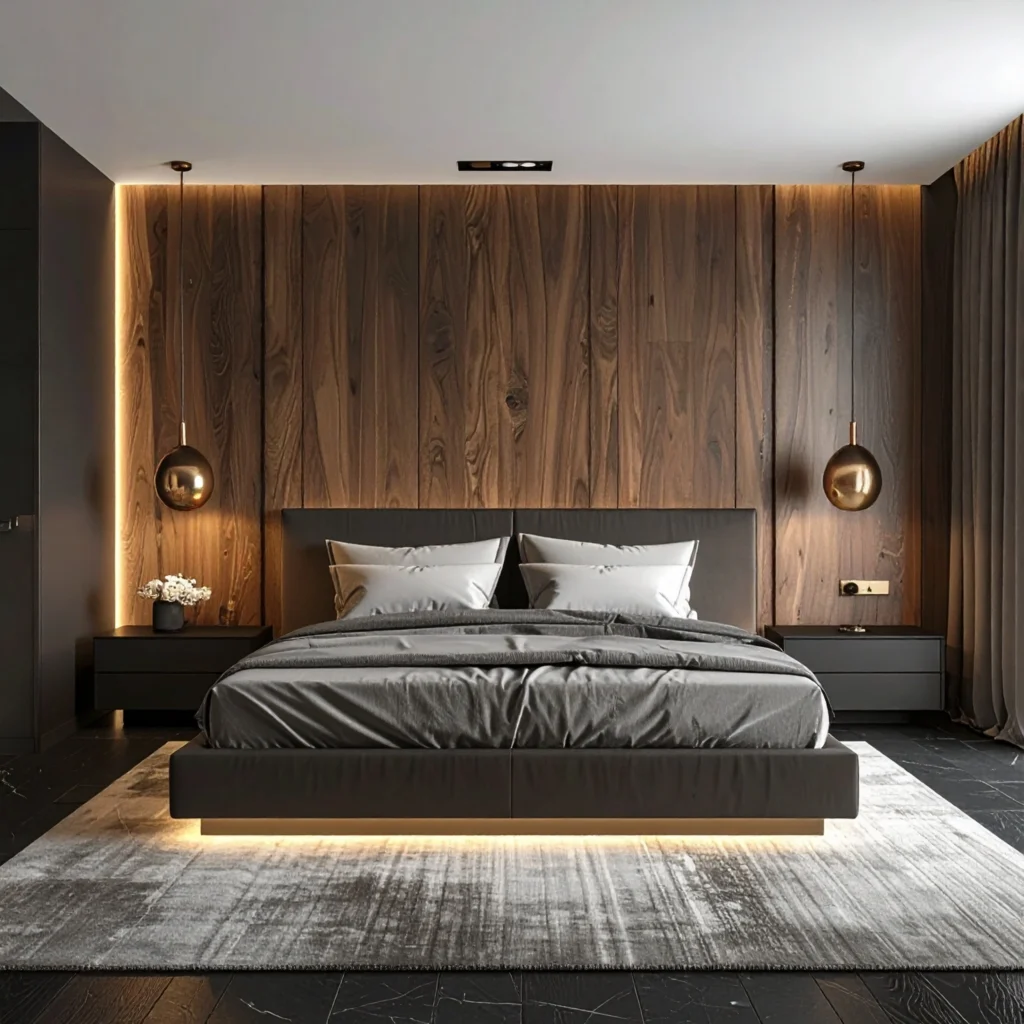
Complete home interiors for 1BHK to 4BHK apartments, independent houses and villas across Salem.
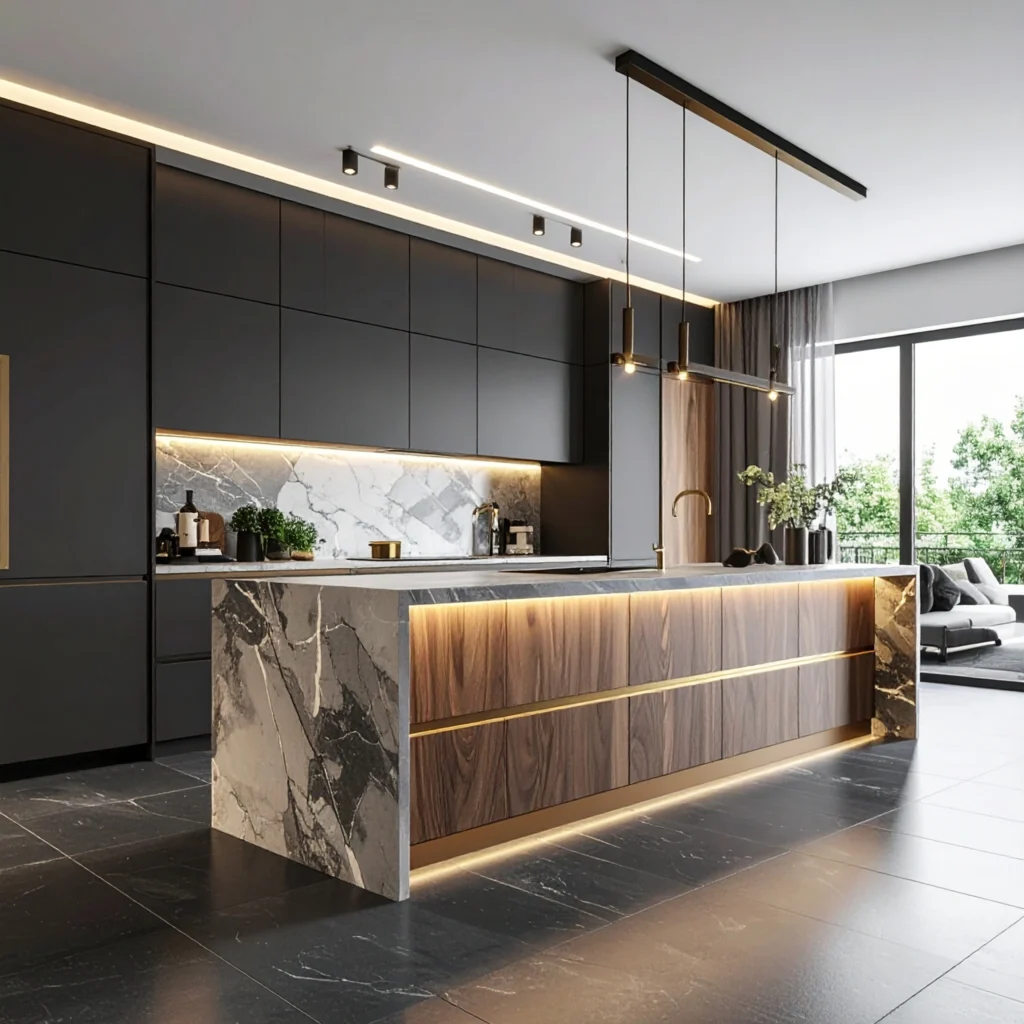
Custom modular kitchens, wardrobes and storage, designed in 3D and installed by our own team.
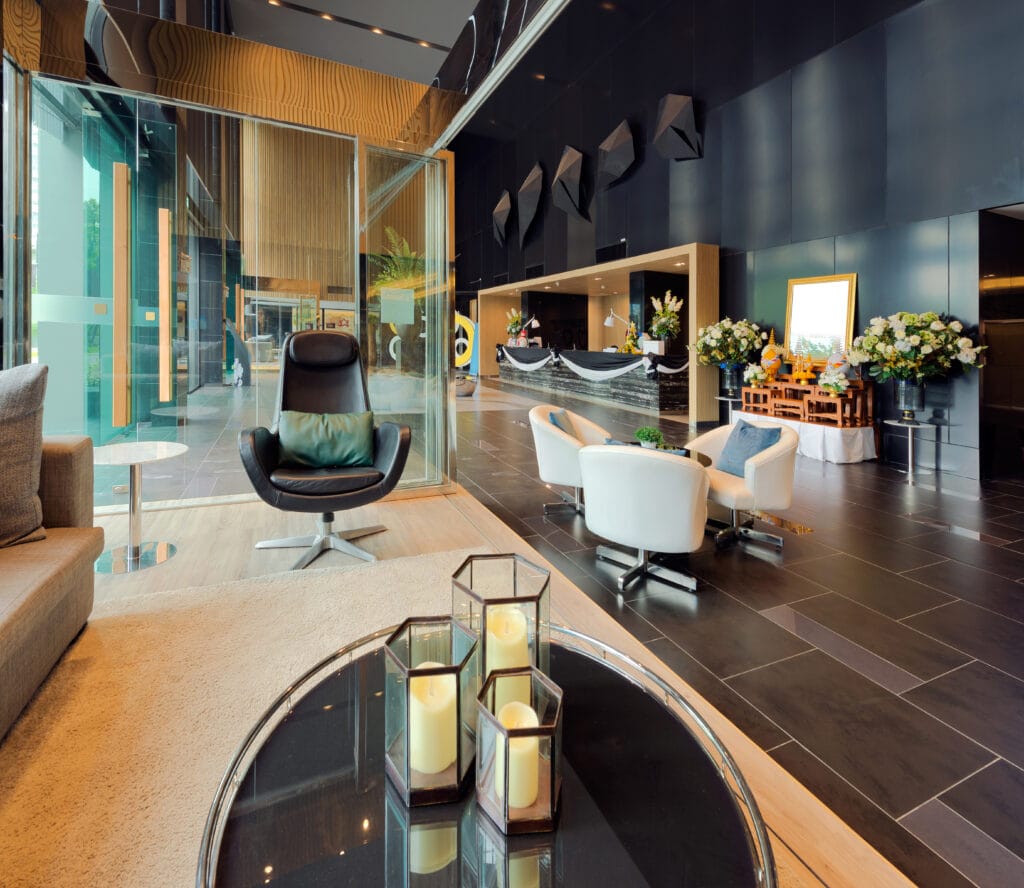
Offices, showrooms, clinics and restaurants planned for workflow, brand and customer experience.
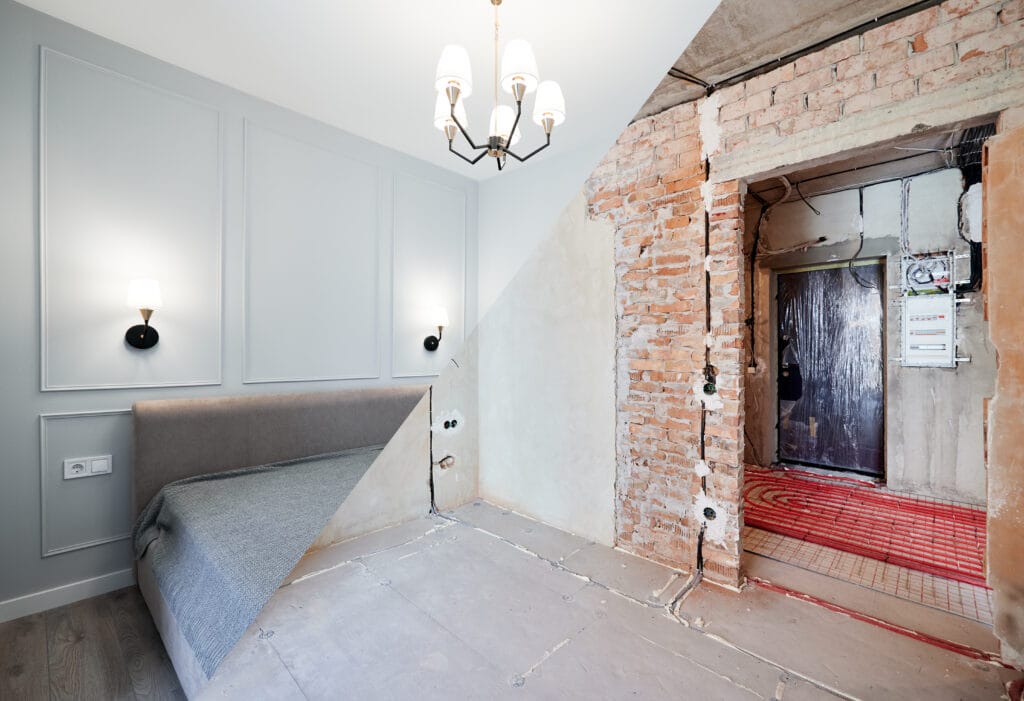
Upgrade an existing home or office in Salem without full reconstruction.
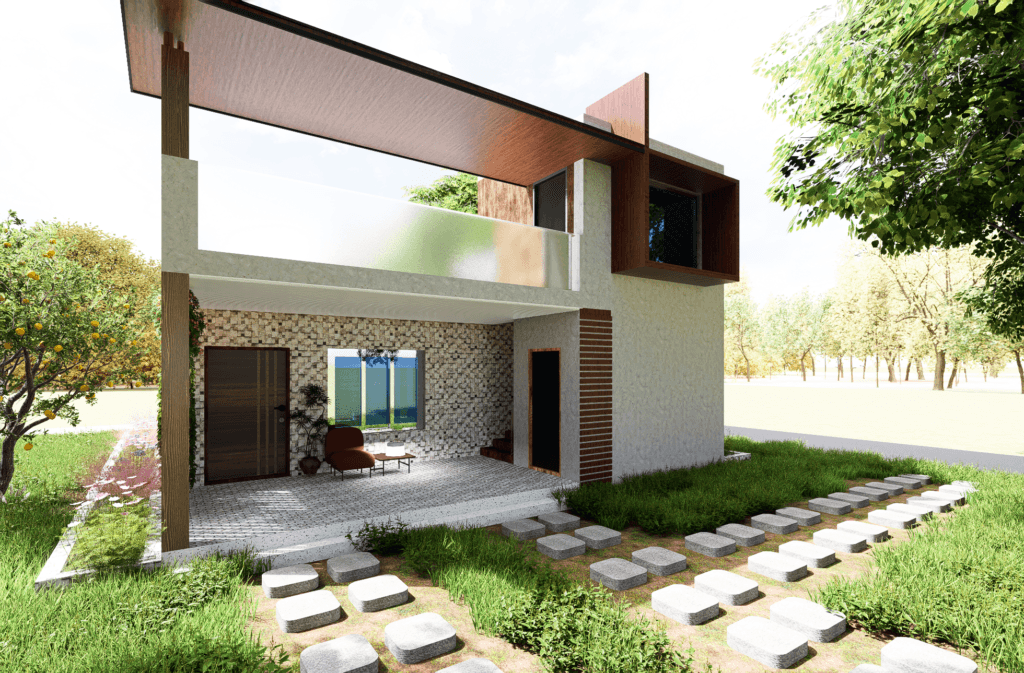
Modern front elevations rendered in photoreal 3D, so you approve the look before you build.
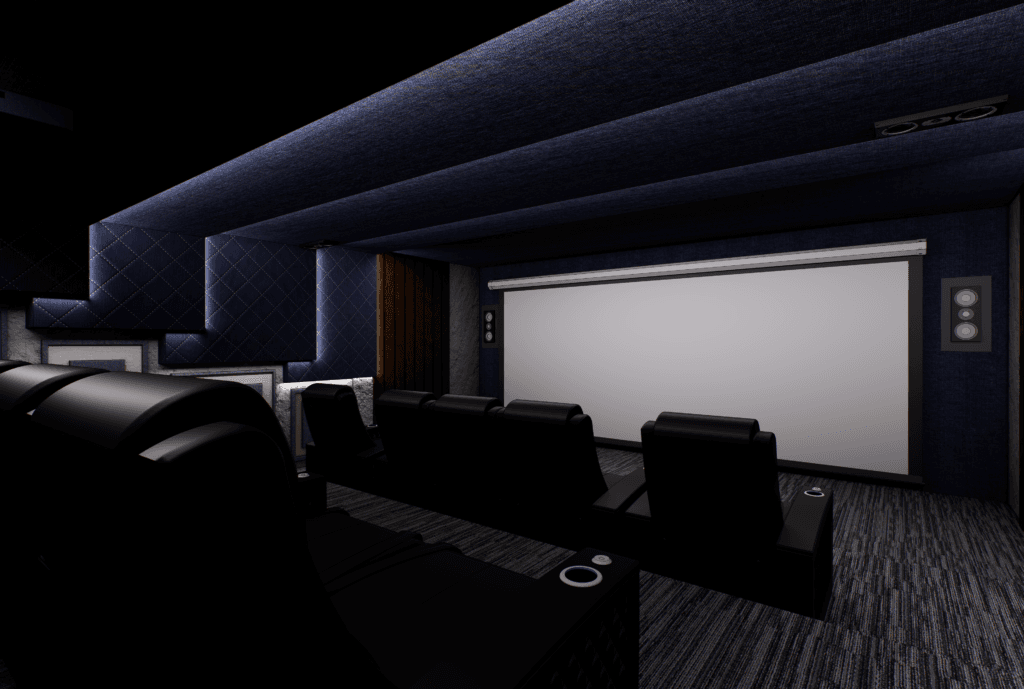
Photoreal renders and walkthrough videos of your home or project before execution.
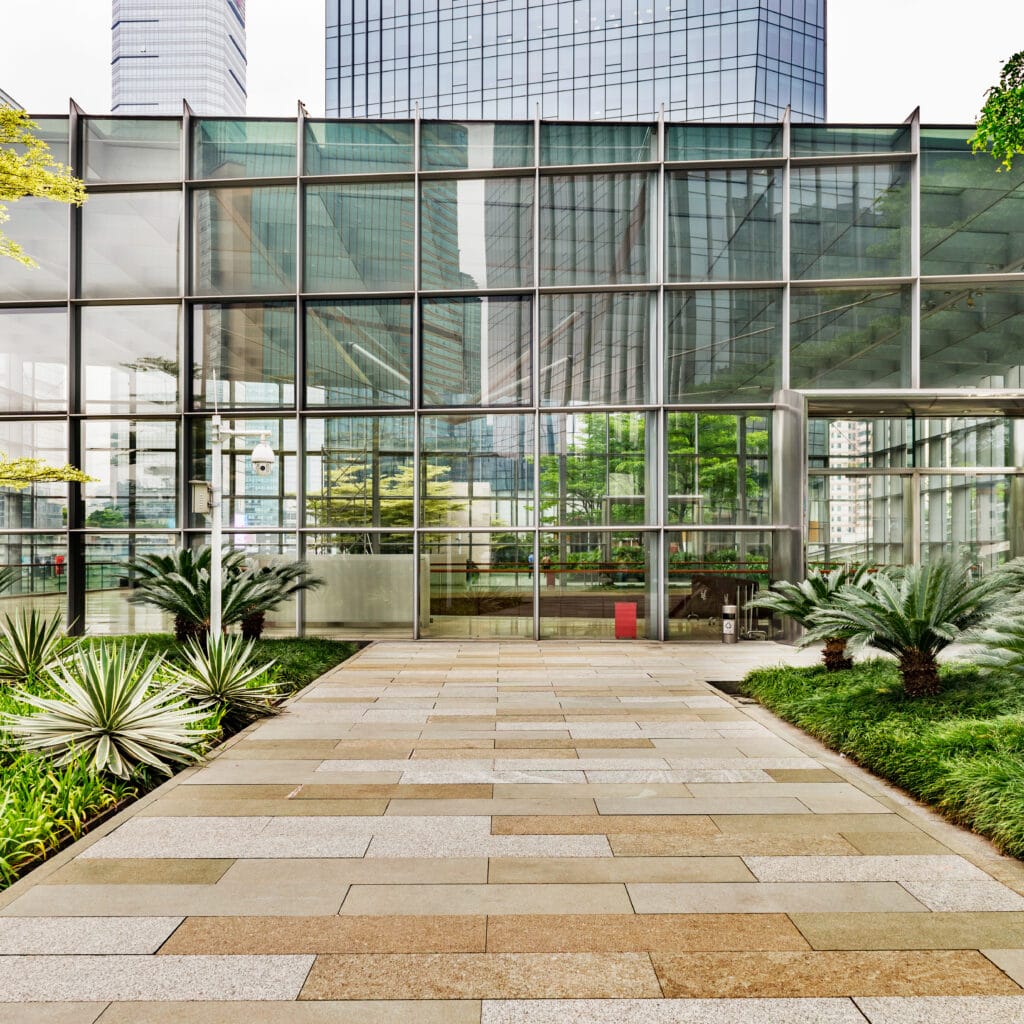
Gardens, terraces and outdoor spaces designed for Salem’s climate and easy upkeep.
Turnkey scope
One team, one contract and one point of contact — from the first measurement to the final handover. Our turnkey scope covers:
Why The Opulent Spaces
Founded by Rithik, a civil engineer with 7+ years in premium interiors, so every design is structurally sound.
You see renders and a walkthrough of your space before a single rupee goes into execution.
Itemised quotations, no hidden charges, and a 1-year service warranty on workmanship.
Tell us about your home or office in Salem. We’ll visit, measure and show you what’s possible — free and with no obligation.