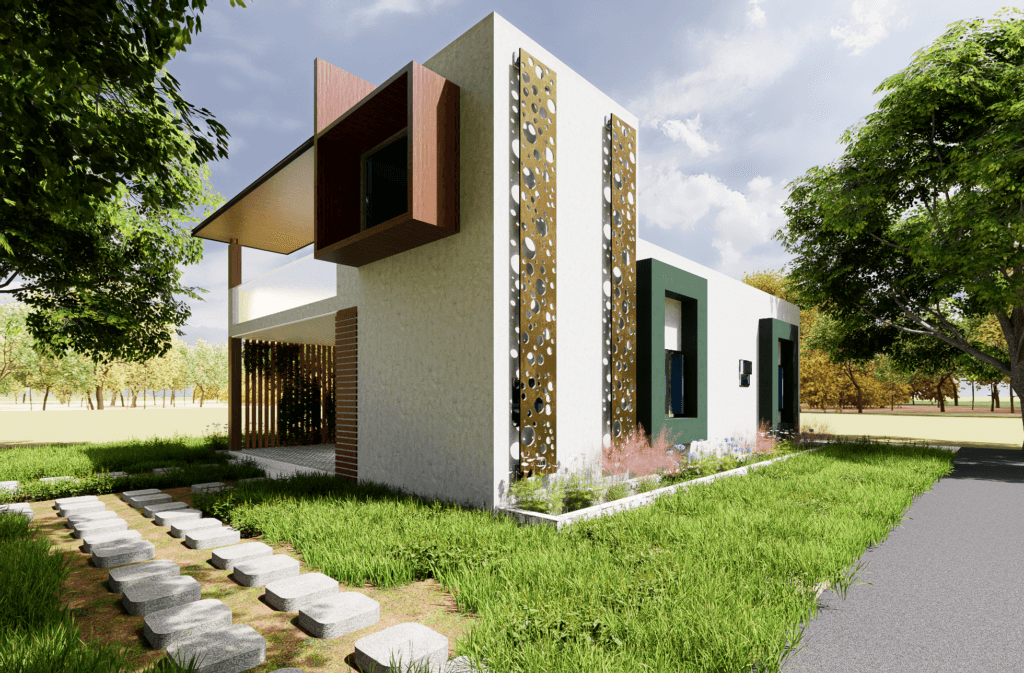
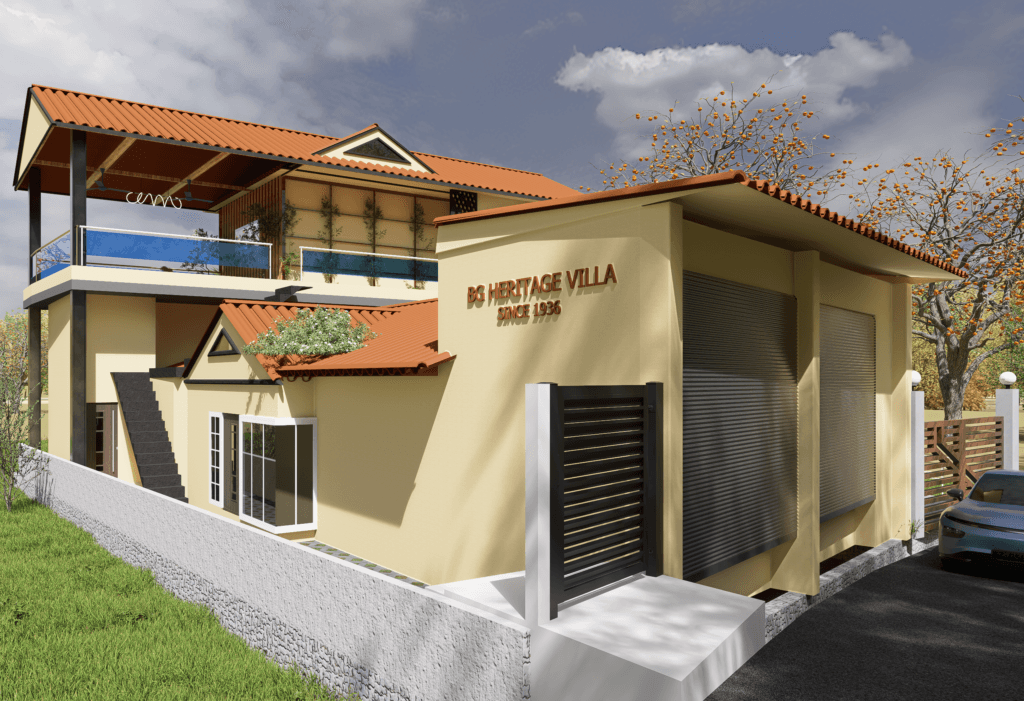
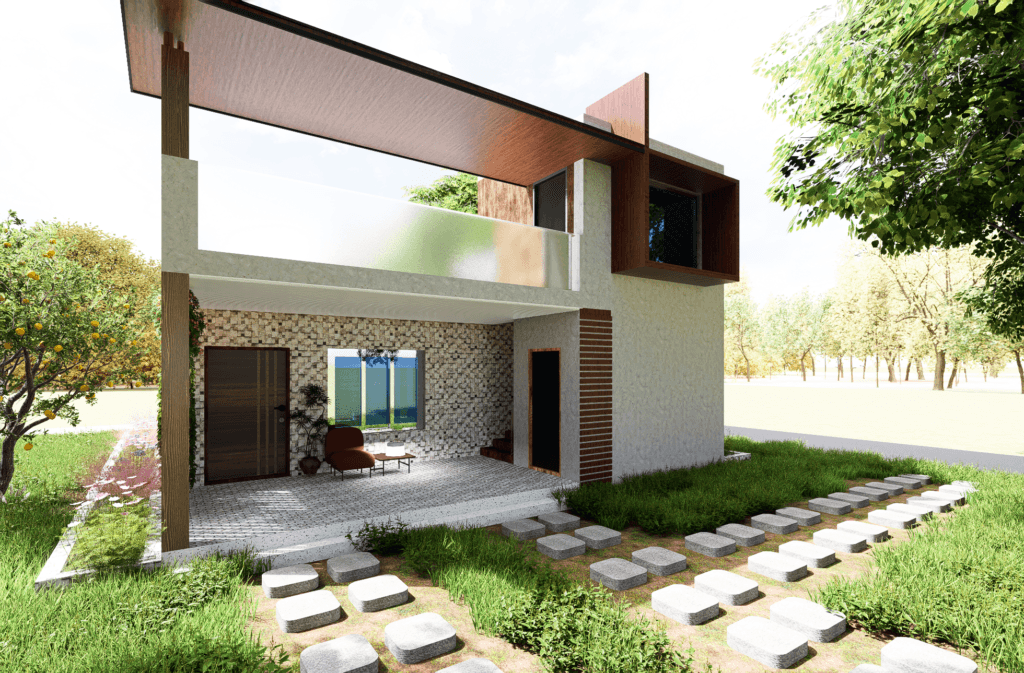
Modern front elevations for houses and buildings, rendered in photoreal 3D so you can approve the look, materials and colours before construction begins.
Your front elevation is the first thing people see and one of the hardest things to change later. We design elevations that suit your plot, your plan and Salem’s sun and rain — then render them in photoreal 3D, day and night, so every decision is made with confidence.
Because the design is prepared by a civil engineer, projections, cladding, parapets and openings are realistic to build, and your contractor gets clear references to work from.
What you get
What's Included in Our 3D Elevation Service
Concept options
Design directions to choose from — contemporary, minimal, tropical or classic.
Photoreal renders
High-resolution front and side views with real materials, landscaping and lighting.
Day and night views
See how facade lighting looks after sunset before you finalise fittings.
Material and colour guide
Cladding, paint and finish references your contractor can follow.
Revisions
Refinements until you’re happy with the final elevation.
A 3D elevation for a typical house starts at ₹12,000. Larger buildings, multiple options or night renders are quoted based on scope. GST applicable as per government norms.
Your floor plan or building drawings, plot photos and any style references. If you don’t have drawings yet, we can work with your architect or measure on site.