Commercial interiors · Salem
Offices, showrooms, clinics and restaurants in Salem, planned for how your business runs and built by one accountable team — on schedule and on budget.
Built for business
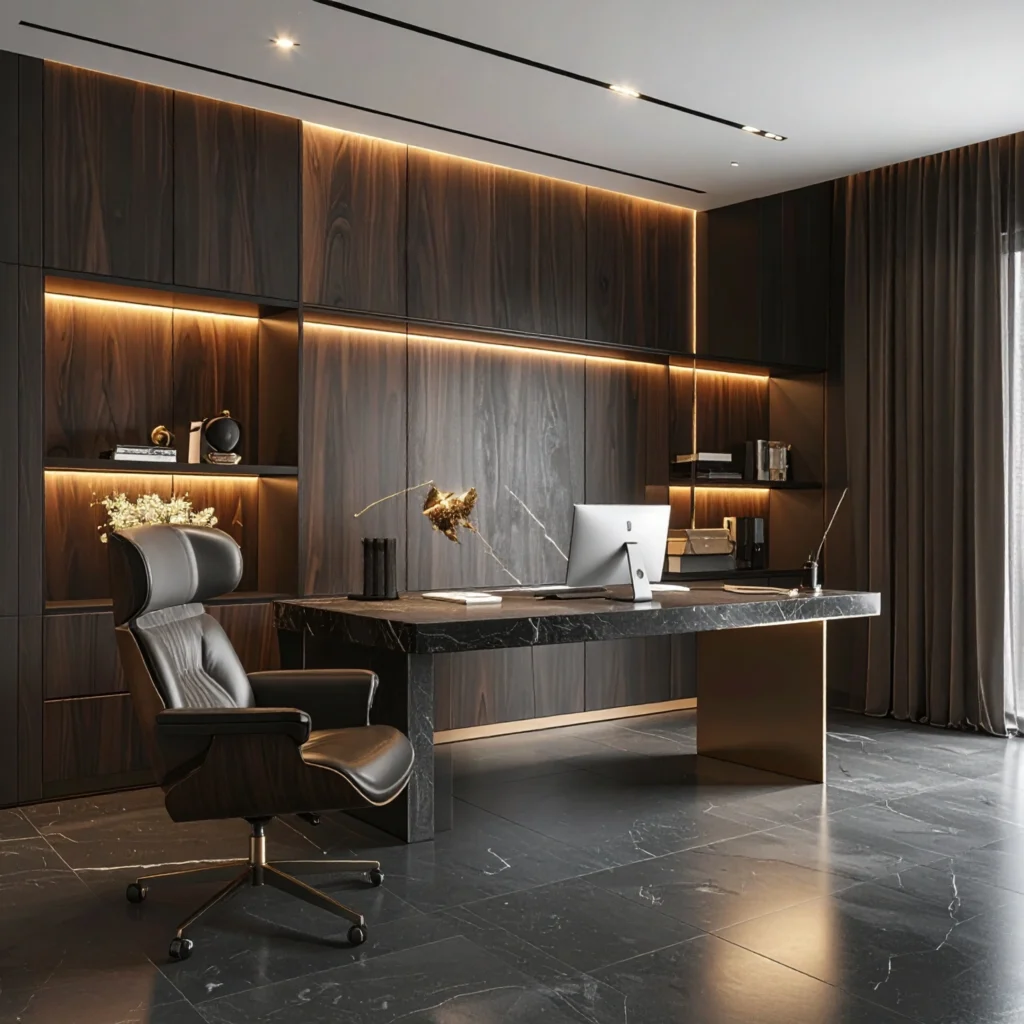
A commercial space has to do more than look good. It has to move people efficiently, reflect your brand, meet safety needs and stand up to daily wear. We study your workflow, footfall and team size first, then design a space that supports the way you work.
With civil engineering expertise in-house, we handle partitions, electrical loads, data cabling routes and ceiling services as part of one plan — and show you the full space in 3D before work begins.
Spaces we design
Workstations, cabins, meeting rooms, receptions and pantries planned for focus and collaboration.
Display systems, lighting and customer flow that put your products in the best light.
Reception, waiting, consultation and procedure rooms designed around patient flow and hygiene.
Seating layouts, counters and ambience that bring guests back.
Lobbies, guest rooms and lounges for hotels and homestays around Salem and Yercaud.
Partitions, ceilings, flooring, electrical and furniture delivered by one team with one schedule.
Yes. For running offices, shops and clinics we can plan noisy work outside business hours and phase the project to keep you operating.
Yes. We plan clinics around patient flow, hygiene and easy-clean finishes, while keeping the space calm and premium.
Cost depends on area, finish level and fit-out scope. Use our cost calculator for a quick estimate, then we’ll give you an itemised quotation after the site survey.
Yes, we take up select projects in Namakkal, Erode, Dharmapuri and Coimbatore.
Share your brief and timeline. We’ll survey the site and come back with a space plan and 3D concept.