3D Interior Visualisation That Removes the Guesswork
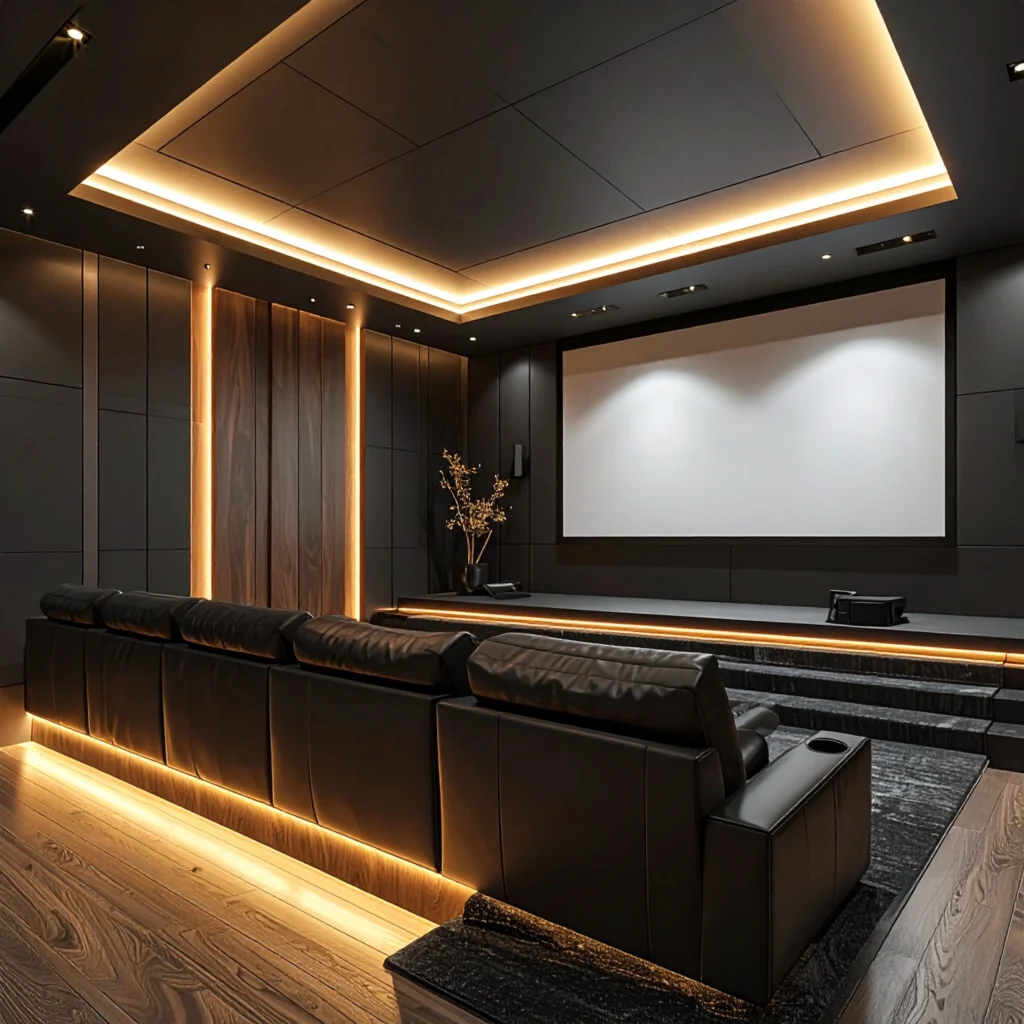
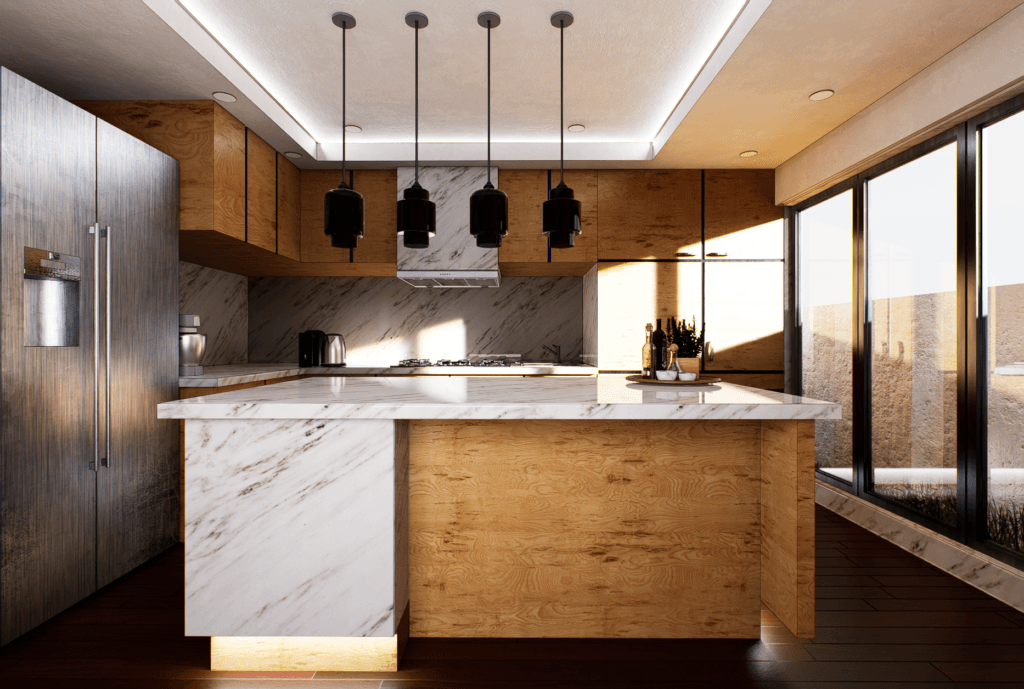
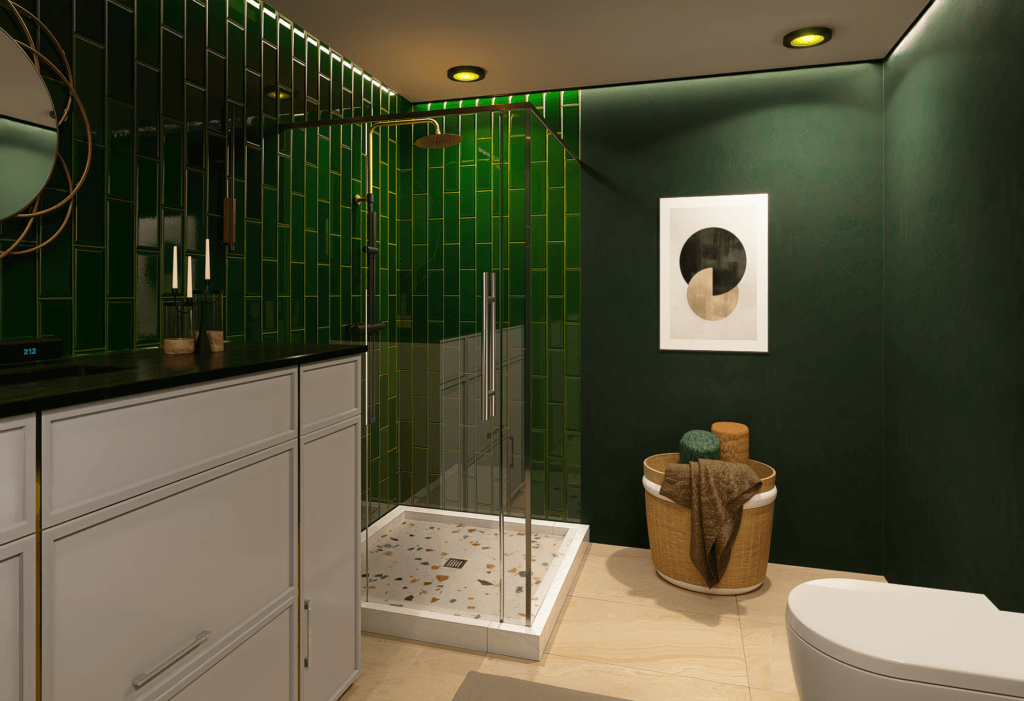
Floor plans and mood boards leave too much to imagination. Our 3D renders show your space with real materials, true lighting and accurate furniture sizes, and a walkthrough video lets you move through every room as if you were there.
That means faster decisions, fewer changes during execution and no unpleasant surprises at handover. Builders and architects also use our renders to present projects to their own clients.
Services
Our 3D Rendering Services
Interior renders
Photoreal views of kitchens, bedrooms, living rooms, bathrooms and home theatres.
Walkthrough videos
Smooth animated tours through your home or project, ready to share.
Exterior and aerial views
Front, side and bird’s-eye views with landscaping and context.
Builder and architect projects
Marketing renders for apartments and villas before construction or sales launch.
Material options
Compare colours and finishes side by side before you choose.
Remote delivery
Work from your drawings — ideal for NRI clients and projects across Tamil Nadu.
Recent 3D Renders
3D Rendering Cost in Salem
3D interior visualisation starts at ₹5,000 per room, and exterior elevations from ₹12,000. Walkthrough videos are quoted by length and the number of spaces. For full turnkey projects, 3D design is included in the project cost.
A render is a single photoreal image of one view. A walkthrough is an animated video that moves through several rooms, so you experience the flow of the space.